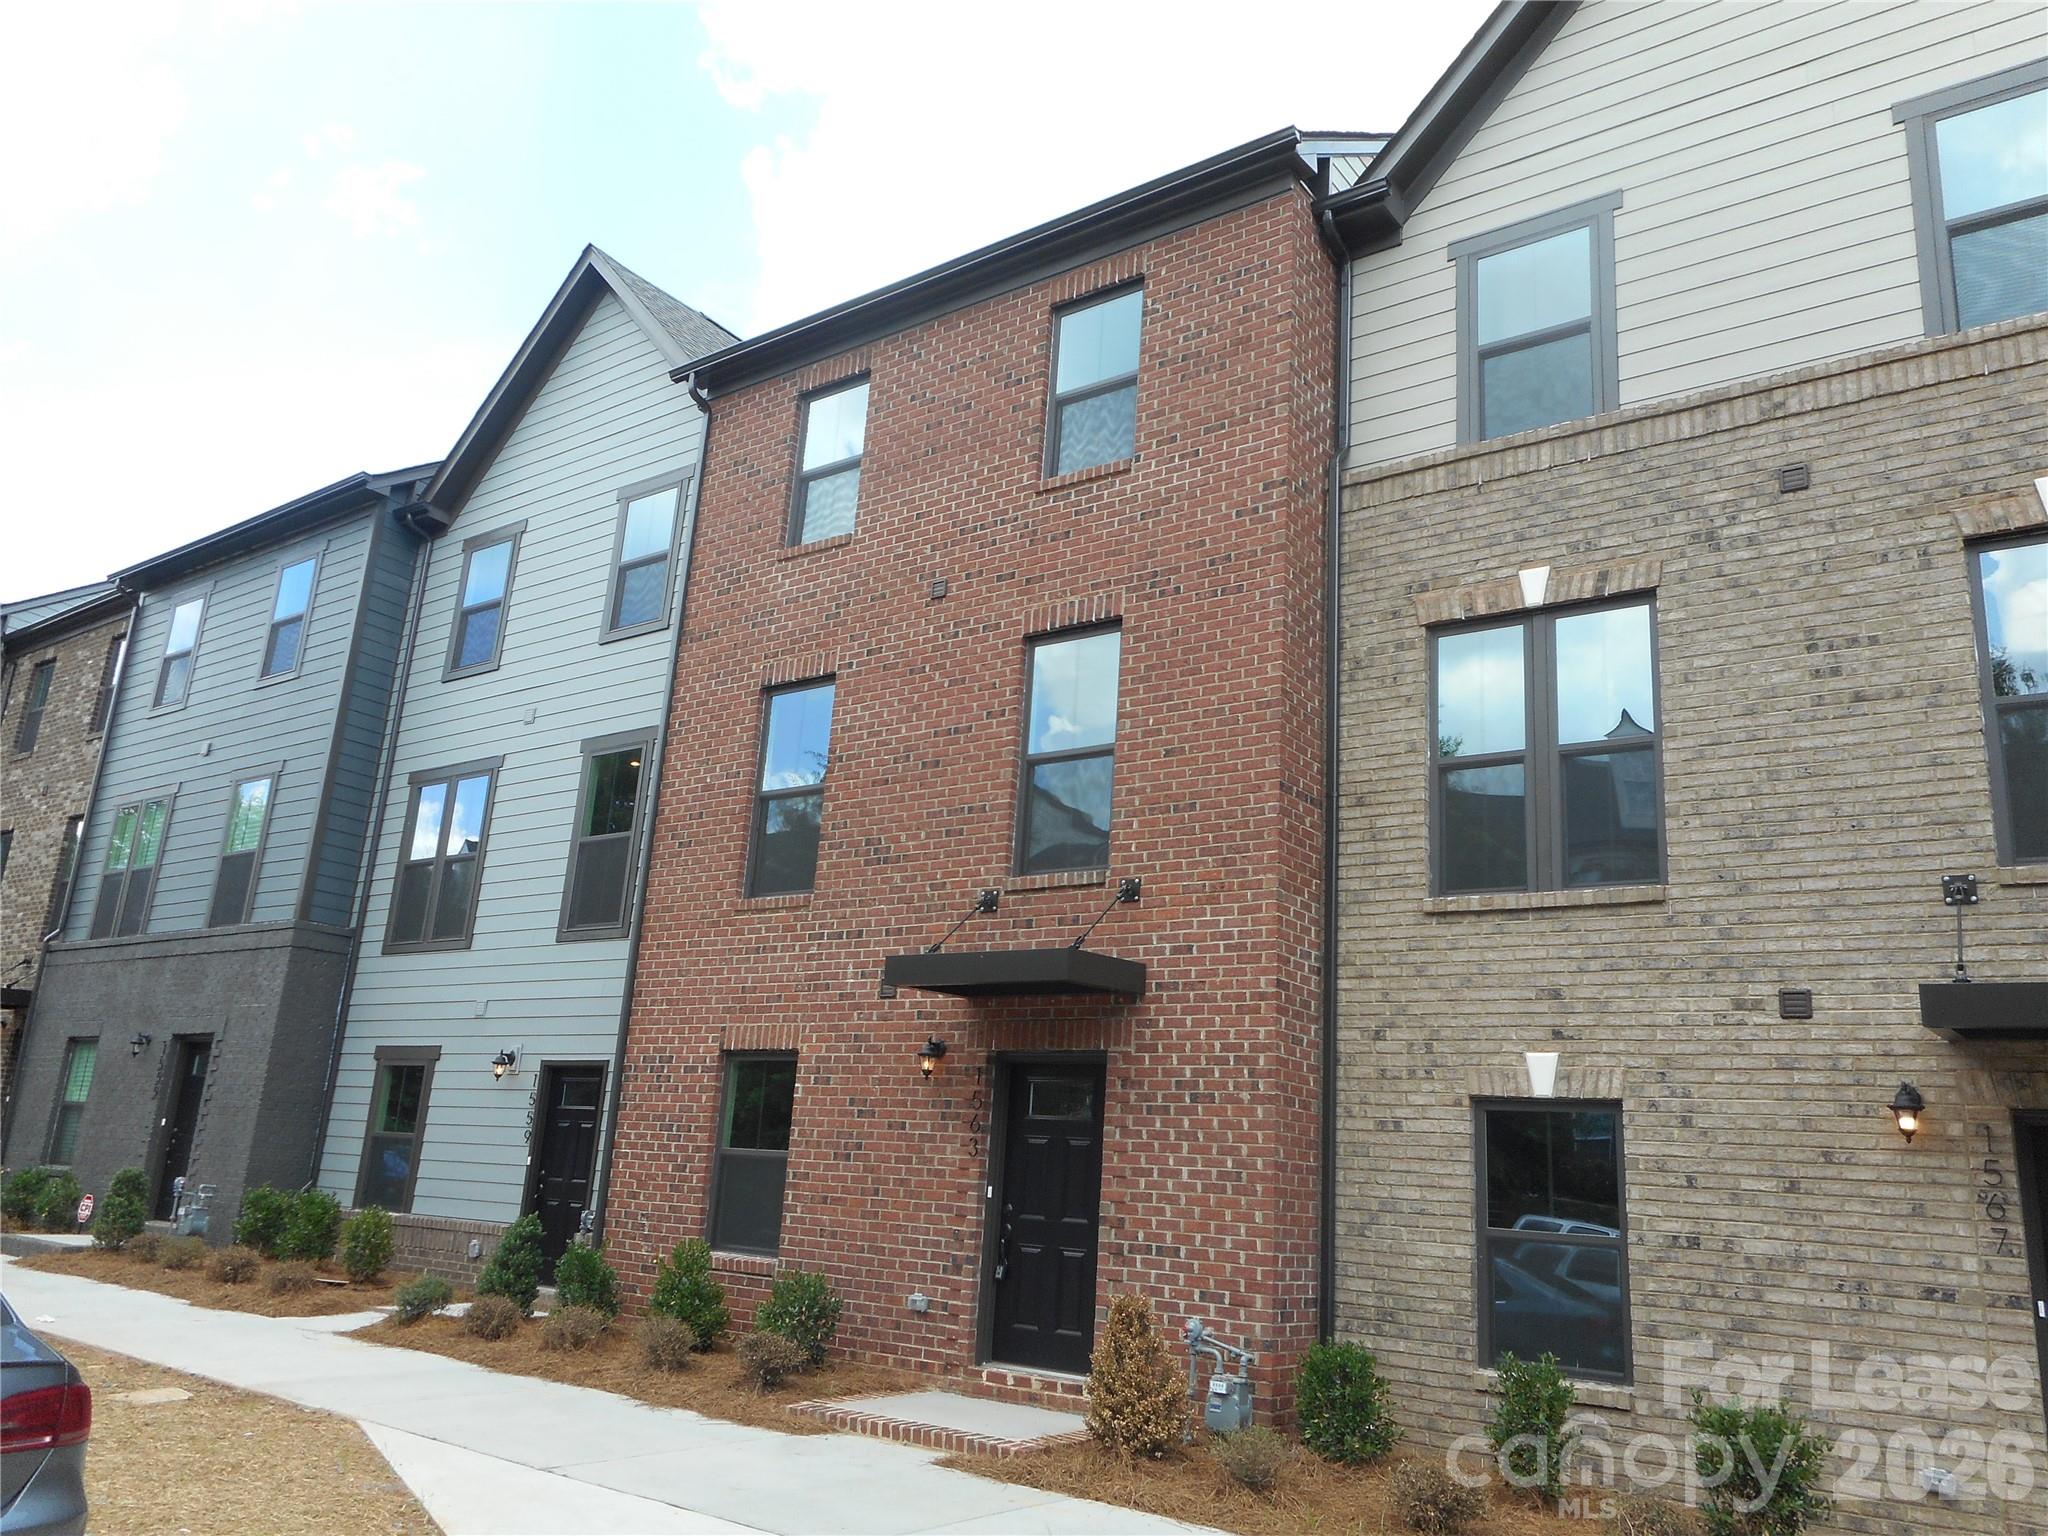
1563 S Church Street
Charlotte, NC 28203
Rental - Available
rented at $3,800
4
bedrooms
3.5
baths
2,125
sq ft
Condo/Townhouse
property type
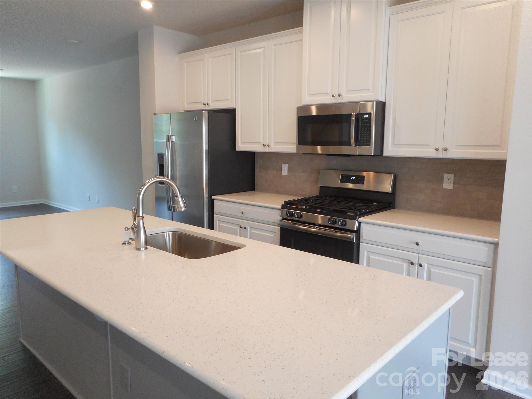
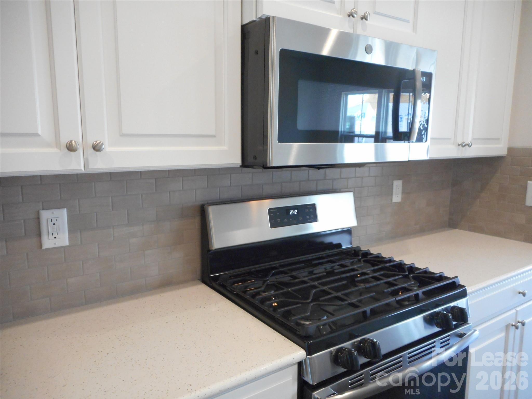
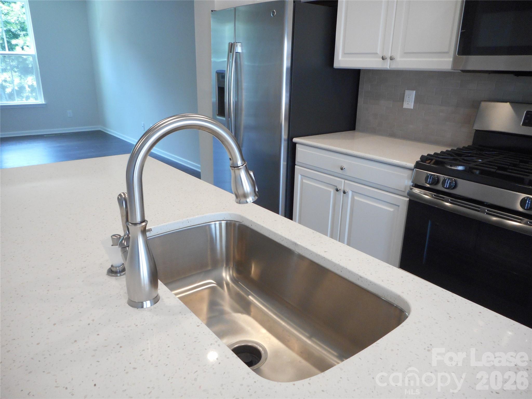
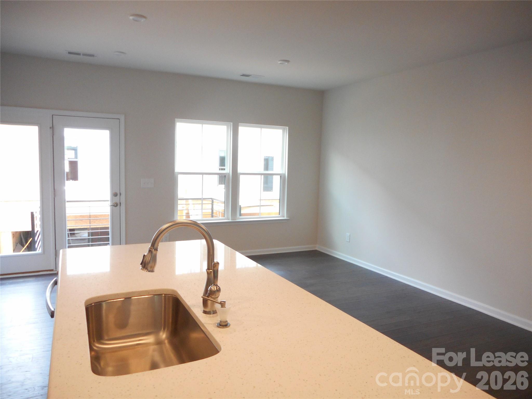
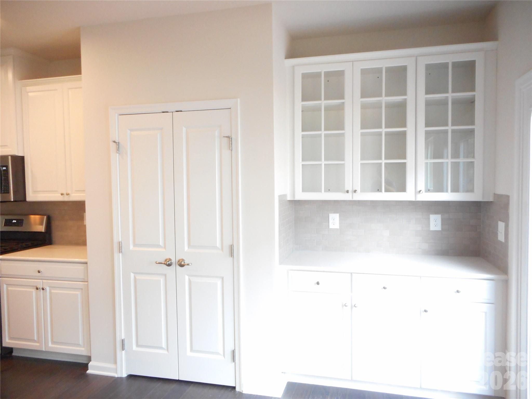
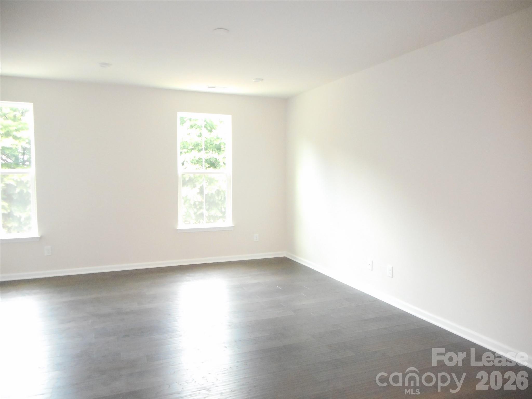
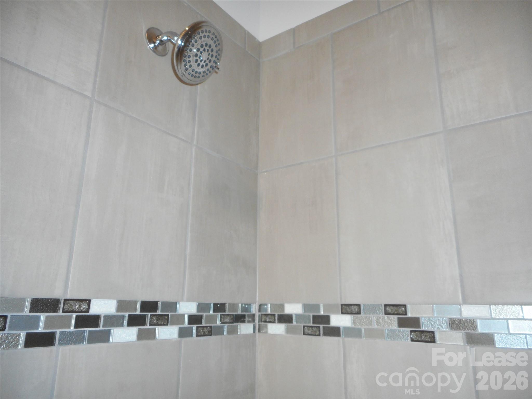
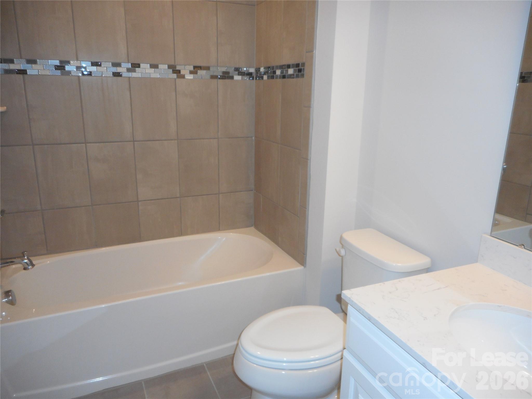
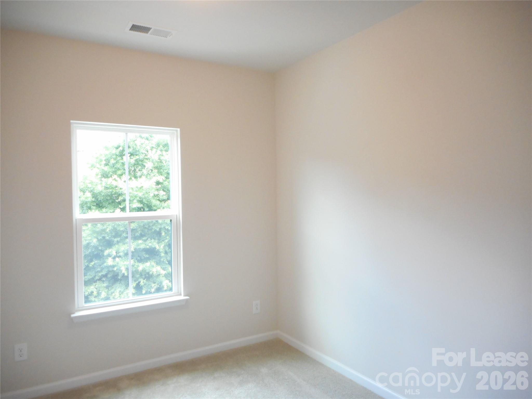
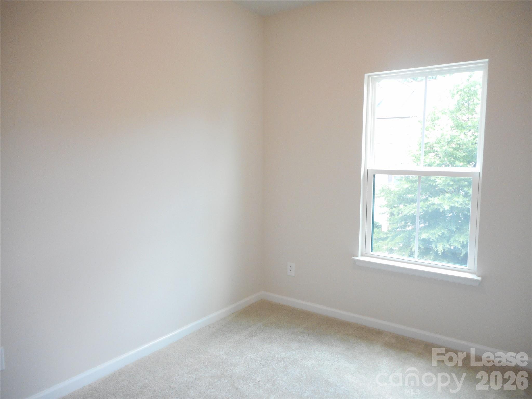
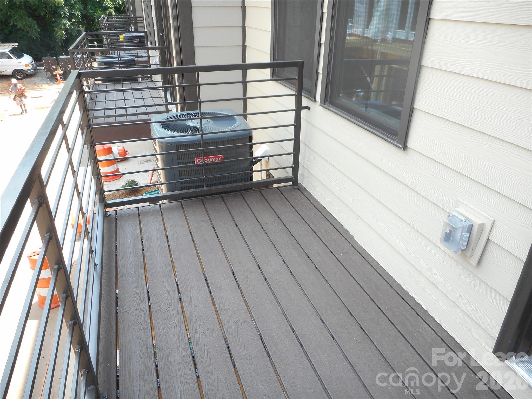
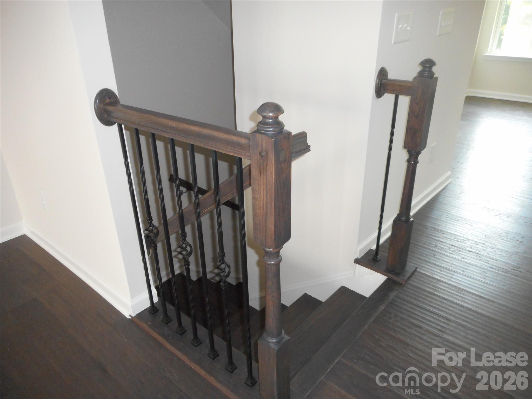
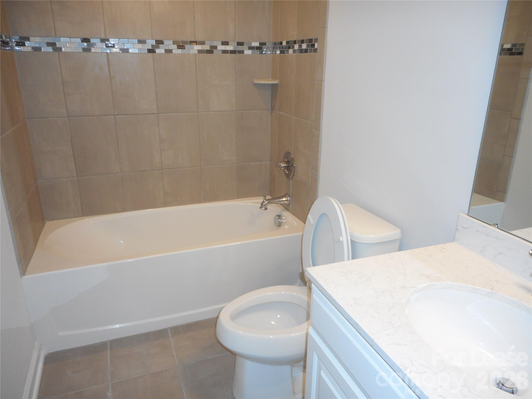
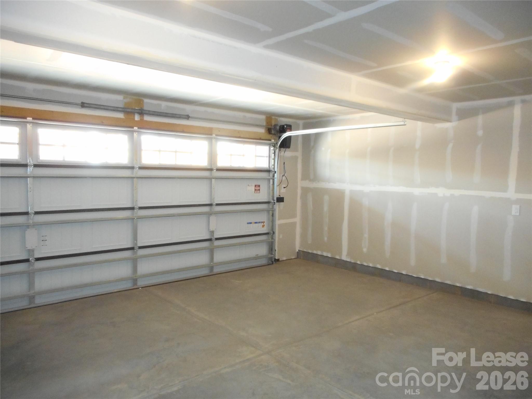
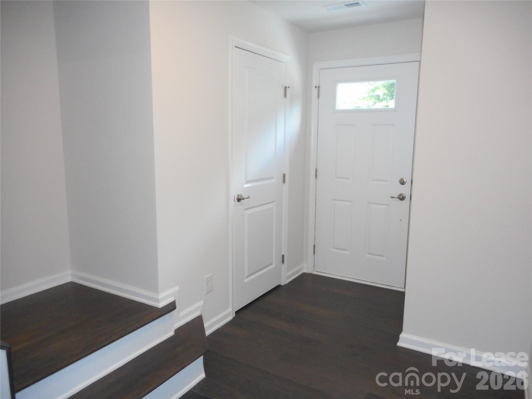
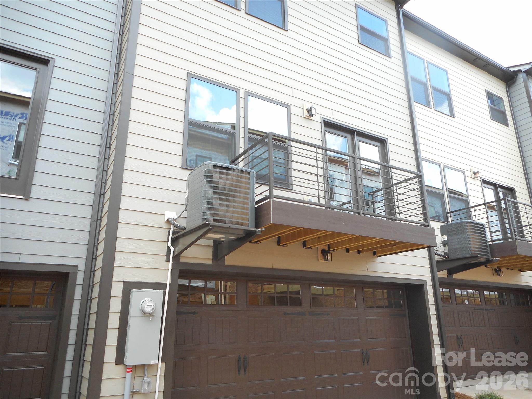
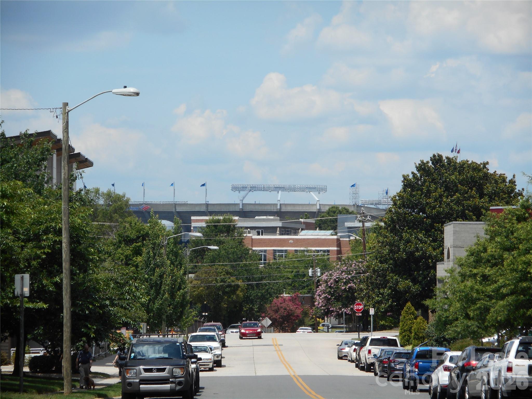
Spacious 4 bedroom, 3.5 bath townhome in the heart of vibrant South End with a two-car garage, steps from everything the neighborhood has to offer. Leave your car at home and enjoy the restaurants, bars, coffee shops, and fitness studios within walking distance. Nearby restaurants include Lincoln Street Kitchen, Wooden Robot, Vinyl, Flower Child, and Charlotte Beer Garden. Along with the garage, you’ll have free street parking out front. Skip costly Uptown parking by walking or taking the LYNX to Uptown and Bank of America Stadium. This townhome offers a flexible layout with plenty of space for living, entertaining, and working from home. The second level features an ...open floor plan with a spacious living, kitchen, dining, and bar area. The kitchen includes a large island, ample cabinet space, a gas stove, and stainless steel appliances. A deck off the kitchen has space for a grill and seating. The living area has 5" hardwood floors throughout. It is an ideal layout for roommates: three bedrooms and two full baths on the third floor, and a fourth bedroom with a full bath on the first floor. Enjoy a spacious alternative to apartment living without sacrificing location! Available now. Washer and dryer are included. Sorry, no pets. Renters are responsible for utilities. Schedule your tour today!

No upcoming open house dates. Check back later.
Bedrooms
- Total Bedrooms: 4
Bathrooms
- Full bathrooms: 3
- Half bathrooms: 1
Appliances
- Dishwasher
- Disposal
- Electric Oven
- Gas Range
- Gas Water Heater
- Microwave
- Plumbed For Ice Maker
- Refrigerator
- Self Cleaning Oven
Architectural Style
- Traditional
Community Features
- Sidewalks
- Street Lights
Cooling
- Ceiling Fan(s)
- Central Air
Exterior Features
- Lawn Maintenance
Flooring
- Carpet
- Tile
- Wood
Foundation Details
- Slab
Heating
- Central
- Forced Air
Interior Features
- Attic Other
- Cable Prewire
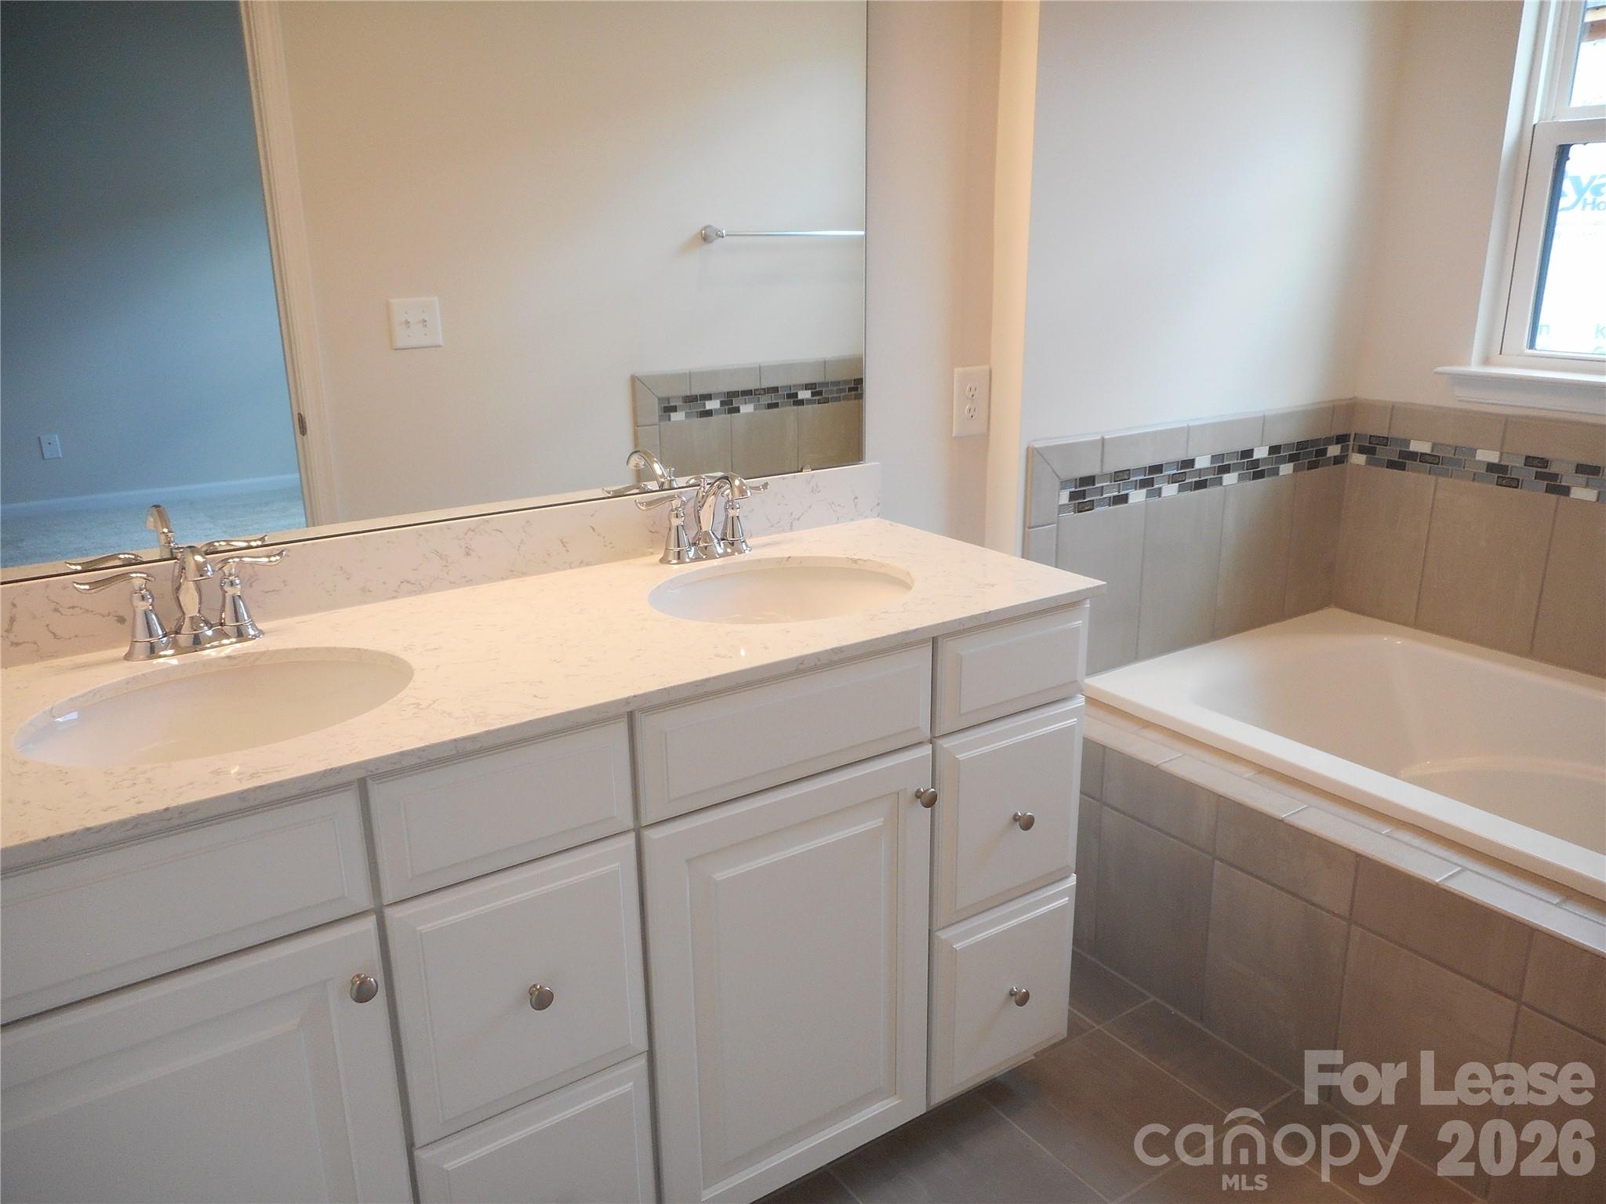
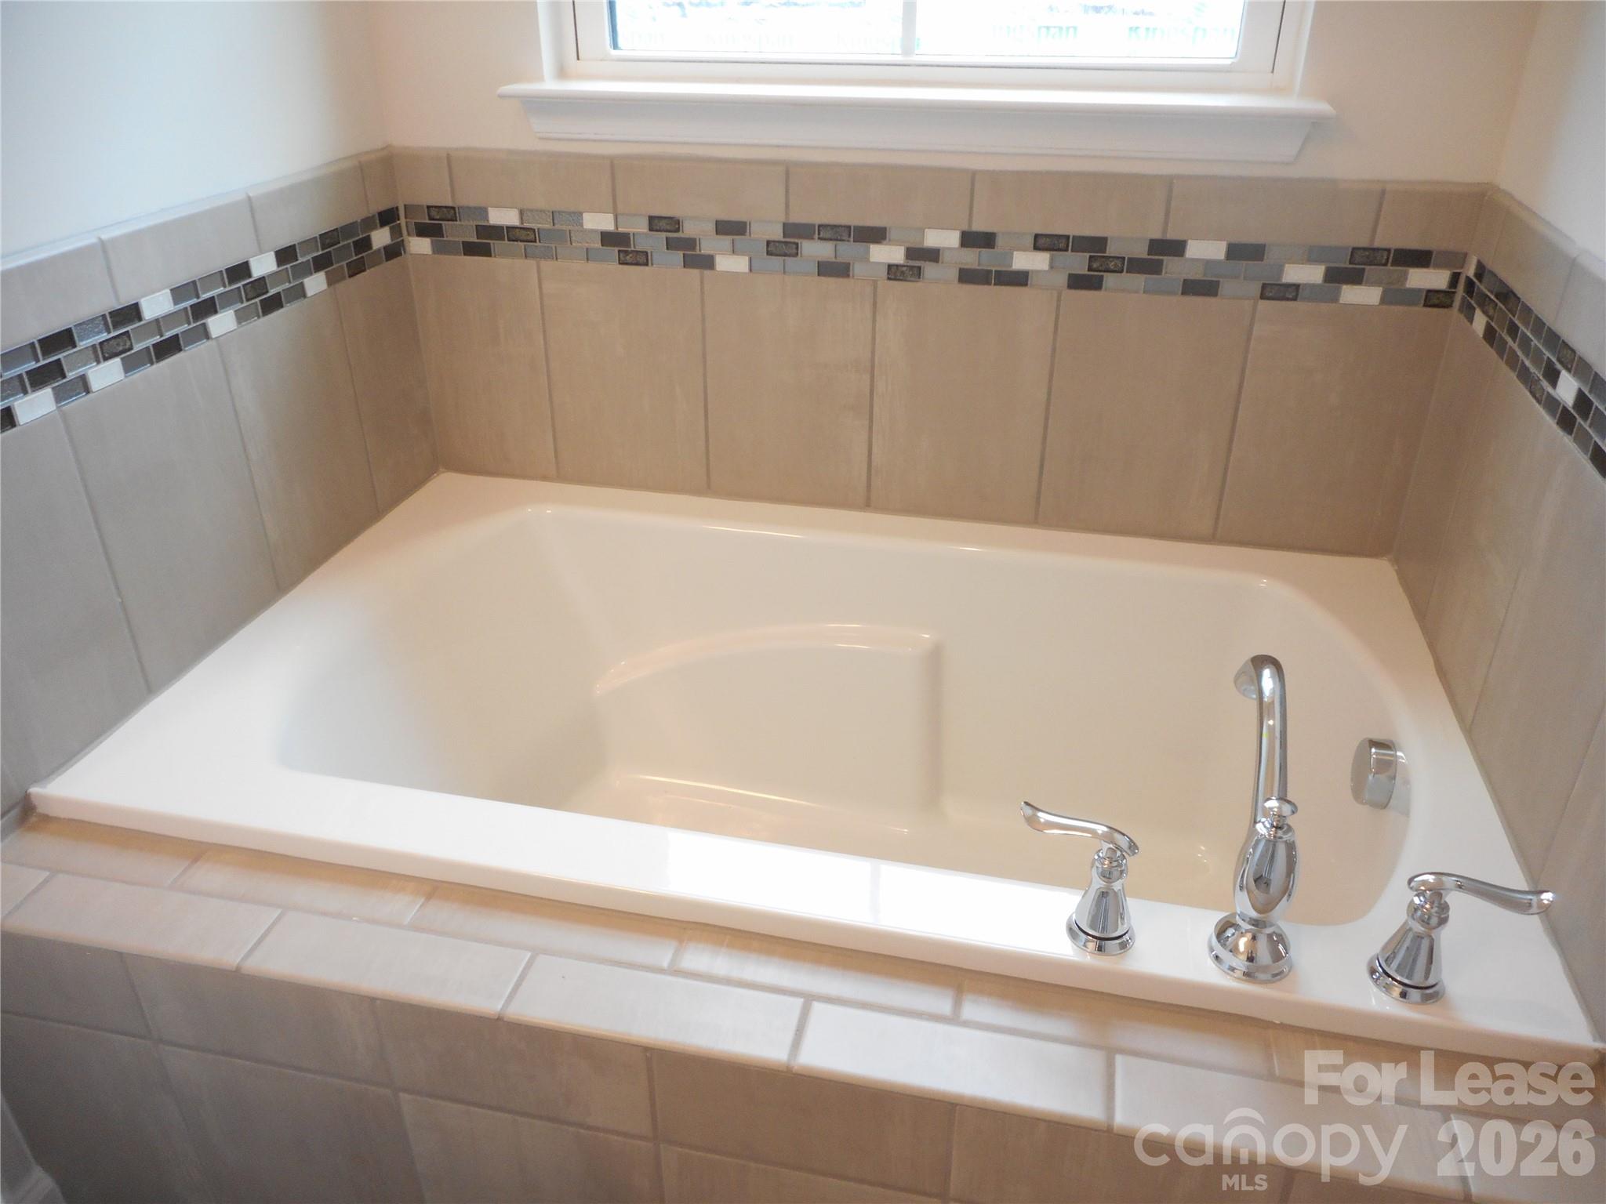
- Garden Tub
- Kitchen Island
- Open Floorplan
- Pantry
- Walk-In Closet(s)
Laundry Features
- Electric Dryer Hookup
- Upper Level
- Washer Hookup
Levels
- Three
Lot Features
- Level
Parking Features
- Driveway
- Attached Garage
- Garage Faces Rear
Patio and Porch Features
- Deck
Pets Allowed
- No
Road Surface Type
- Concrete
- Paved
Roof
- Fiberglass
- Metal
Security Features
- Carbon Monoxide Detector(s)
Sewer
- Public Sewer
Utilities
- Cable Available
WaterSource
- City
Rooms

Carolina United Realty LLC
jim@carolinaunitedrealty.com
Data Source: Canopy MLS
Data Source Copyright: © 2026 Canopy MLS All rights reserved.
This property was listed on 10/22/2026 and last updated as of 10/22/2026 3:16:06 PM. OSI IDX updated the data from Canopy MLS on 11/6/2026 at 9:30 AM. This information is for your personal, non-commercial use and may not be used for any purpose other than to identify prospective properties you may be interested in purchasing. Display of MLS data is usually deemed reliable but is NOT guaranteed accurate by the MLS. Buyers are responsible for verifying the accuracy of all information and should investigate the data themselves or retain appropriate professionals. Information from sources other than the Listing Agent may have been included in the MLS data. Unless otherwise specified in writing, Broker/Agent has not and will not verify any information obtained from other sources. The Broker/Agent providing the information contained herein may or may not have been the Listing and/or Selling Agent.
Your Search Results

Carolina United Realty Featured Home Listings
© 2026 Carolina United Realty
DMCA Notice | Terms & Services | Privacy Policy | Accessibility Statement
EQUAL HOUSING OPPORTUNITY


Carolina United Realty
6211 Carmel Rd., Ste. 101, Charlotte, NC 28226
Office: 704-900-5005
info@carolinaunitedrealty.com
